Technical Cleanliness: How to Avoid Testing Errors (VDA 19.1 / ISO 16232)
Technical cleanliness has become a critical quality benchmark for automotive, new energy, hydraulic and aerospace precision components. Many laboratories face inconsistent, falsely high or low test results during VDA 19.1 and ISO 16232 cleanliness testing. Most data fluctuations come from improper lab operations rather than real component contamination. This article summarizes practical solutions to avoid common technical cleanliness testing errors.
Two Main Types of Technical Cleanliness Testing Errors
Testing deviations are divided into background contamination and extraction inconsistency. External dust, fiber residues and unclean consumables usually cause higher test values. Meanwhile, incomplete flushing of blind holes and internal cavities leads to under-measured particle contamination, resulting in unreliable cleanliness reports.
Strict Clean Environment Control
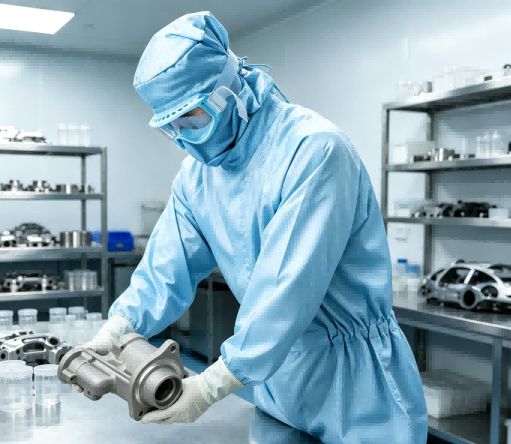
All technical cleanliness extraction procedures must be performed in a Class 5 clean bench. Stable laboratory temperature and humidity prevent static adsorption and weighing drift. Operators must wear standard cleanroom clothing and nitrile gloves to avoid human-generated fiber contamination. Isolation from machining areas is essential to stop cross-dust pollution.
Standardized Consumable & Container Management
Unclean solvents, containers, tweezers and filter membranes are the top causes of background errors in VDA 19.1 testing. All tools must be solvent-rinsed and fully sealed before use. Filter membranes should only be held by edges. Batch blank tests are mandatory; any over-limit blank result invalidates the entire batch of cleanliness data.
Optimize Extraction Processes to Prevent Deviations
High-pressure flushing parameters must be fixed to ensure full particle extraction without stripping workpiece substrate. Delicate parts such as plastic and powder metallurgy components require limited ultrasonic time and power to avoid artificial particle shedding. Complete secondary rinsing of containers and pipelines ensures full particle transfer to filter membranes.
Accurate Weighing & Microscopic Particle Analysis
For gravimetric testing, filter membranes must be fully temperature-humidity balanced before weighing to eliminate moisture errors. Microscopic particle counting requires flat, wrinkle-free membranes and regular system calibration to avoid missed or misjudged particles, ensuring precise technical cleanliness analysis.
Reliable QC System for Stable Cleanliness Testing
Professional technical cleanliness laboratories maintain consistent data through blank tests, parallel sample verification and periodic equipment calibration. Operator comparison tests effectively reduce manual errors and improve the repeatability of ISO 16232 and VDA 19.1 inspections.
Conclusion
Stable technical cleanliness testing depends on standardized environments, qualified consumables, fixed extraction workflows and strict quality control. Eliminating laboratory errors ensures authentic, repeatable and authoritative cleanliness results, helping manufacturers improve component reliability and avoid mechanical and electrical failure risks.
FAQ
Q1: Why do VDA 19.1 and ISO 16232 cleanliness test results vary between different laboratories?
A: Differences in technical cleanliness test results between laboratories are usually caused by variations in environmental control, consumable cleanliness, extraction procedures, and operator practices. Even when the same VDA 19.1 or ISO 16232 standards are followed, factors such as background contamination, insufficient particle extraction, inconsistent flushing parameters, and differences in particle analysis methods may influence the final results. Therefore, strict blank testing, standardized extraction processes, and regular equipment calibration are essential to ensure reliable and comparable cleanliness data.
Q2: How can manufacturers improve the repeatability of technical cleanliness testing?
A: Manufacturers can improve cleanliness testing repeatability by establishing a complete quality control system. Key measures include maintaining a controlled clean environment, using qualified low-background consumables, defining fixed extraction parameters for different component types, performing regular blank tests, and conducting operator comparison tests. For complex components with internal channels or cavities, selecting an appropriate extraction method is also critical to ensure that all relevant particles are effectively collected and analyzed.